OUR DISCIPLINES
Engineer and Construct.
LMDD works in two disciplines. Each can be engaged separately, but they are strongest when they connect within one project.
Early involvement
The greatest gain in timber projects is realised in the SO/VO phase, when the grid, the spans, the structural system and the core concept are still open. We often develop the SO/VO phase ourselves, and that matters a great deal. Ideally we join the core team from the SO, and at the latest from the VO.
Engineering (Bbl) — Dutch Living Environment Decree
On the structural side we act as detail-engineering structural engineer alongside the lead structural engineer who prepares the permit dossier with the architect. We deliver the structural design and the calculations for VO, DO and the technical design in accordance with the Eurocodes and the Dutch national annexes, including the fire resistance of the timber structure and its connections. Building physics (acoustics, fire-safety strategy, moisture, BENG, ENG, MPG, etc.) we gladly leave to specialised consultants who carry out clearly defined assessments during VO and DO. One condition, however, is that the key performance requirements — such as fire classes and acoustic targets — are set early, because they directly determine the timber build-up in CLT/HSB.
Technical installations (W,E,I)
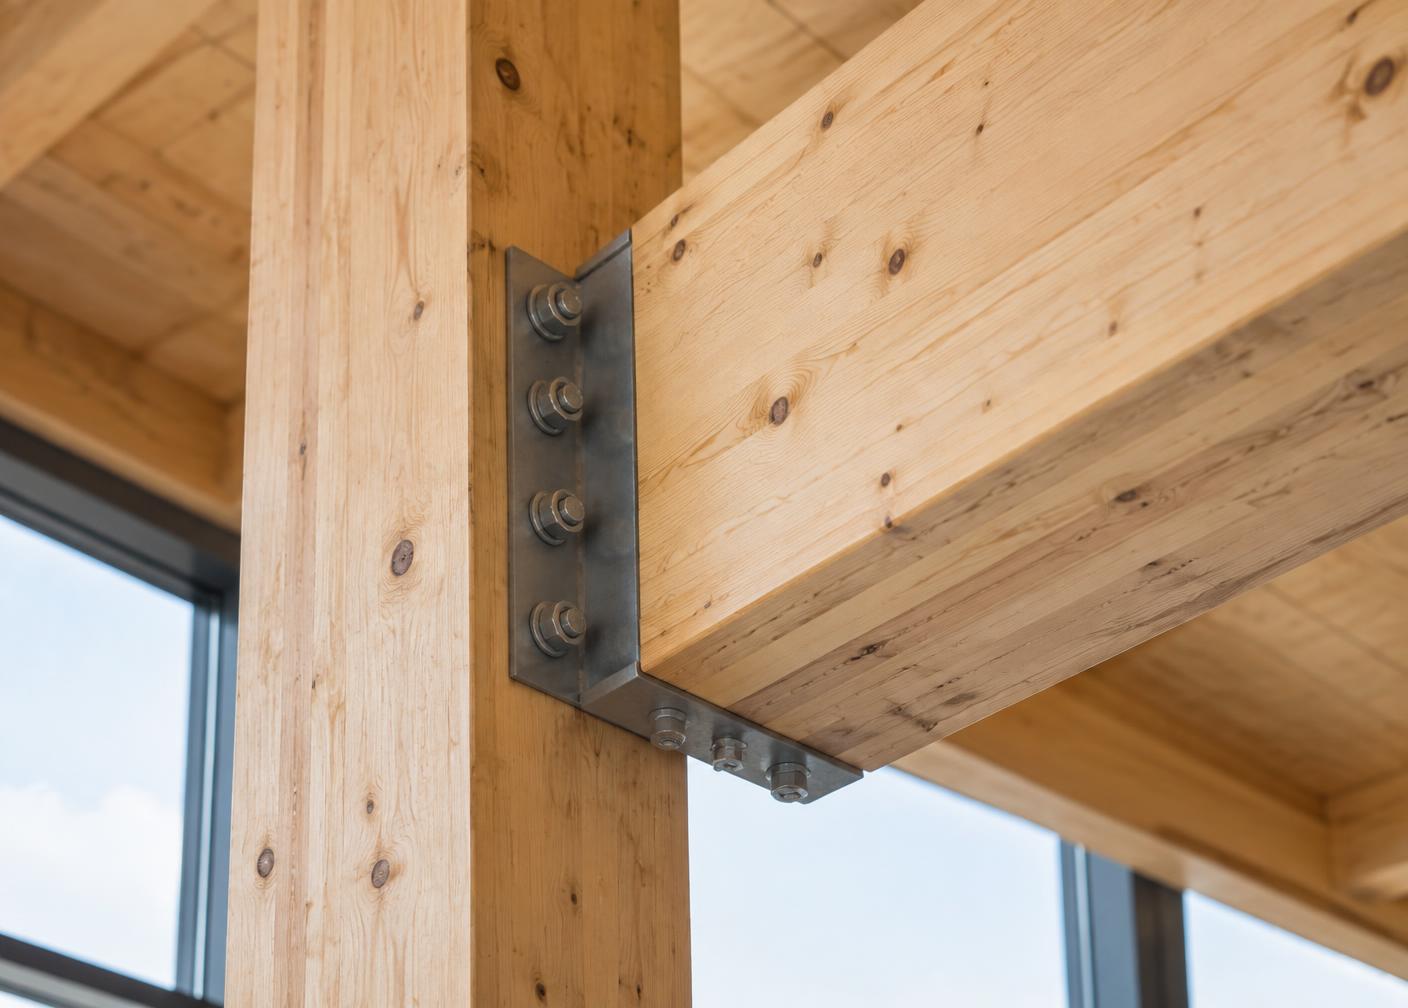
From the VO onwards we integrate the installation routes into the structural concept: shaft positions, installation zones and cut-outs in beams and CLT panels, which can then be sawn out in the factory. In this early phase the focus is on the main shafts and the principles of the routes. Working directly with installation consultants and/or manufacturers of systems and heat pumps is a good way to obtain early data on the dimensions and weights of equipment and duct routes.
A new way of engineering and building
We see it as a compact core team or build team working from the architect's preliminary design, with specialists brought in for targeted assessments.
01Core disciplineEngineering
Design, structural analysis, detailing and permit dossier in Archicad / IFC.
Early involvement
The greatest gain in timber projects is realised in the SO/VO phase, when the grid, the spans, the structural system and the core concept are still open. We often develop the SO/VO phase ourselves, and that matters a great deal. Ideally we join the core team from the SO, and at the latest from the VO.
Engineering (Bbl) — Dutch Living Environment Decree
On the structural side we act as detail-engineering structural engineer alongside the lead structural engineer who prepares the permit dossier with the architect. We deliver the structural design and the calculations for VO, DO and the technical design in accordance with the Eurocodes and the Dutch national annexes, including the fire resistance of the timber structure and its connections. Building physics (acoustics, fire-safety strategy, moisture, BENG, ENG, MPG, etc.) we gladly leave to specialised consultants who carry out clearly defined assessments during VO and DO. One condition, however, is that the key performance requirements — such as fire classes and acoustic targets — are set early, because they directly determine the timber build-up in CLT/HSB.
Technical installations (W,E,I)
From the VO onwards we integrate the installation routes into the structural concept: shaft positions, installation zones and cut-outs in beams and CLT panels, which can then be sawn out in the factory. In this early phase the focus is on the main shafts and the principles of the routes. Working directly with installation consultants and/or manufacturers of systems and heat pumps is a good way to obtain early data on the dimensions and weights of equipment and duct routes.
A new way of engineering and building
We see it as a compact core team or build team working from the architect's preliminary design, with specialists brought in for targeted assessments.
 02
Production
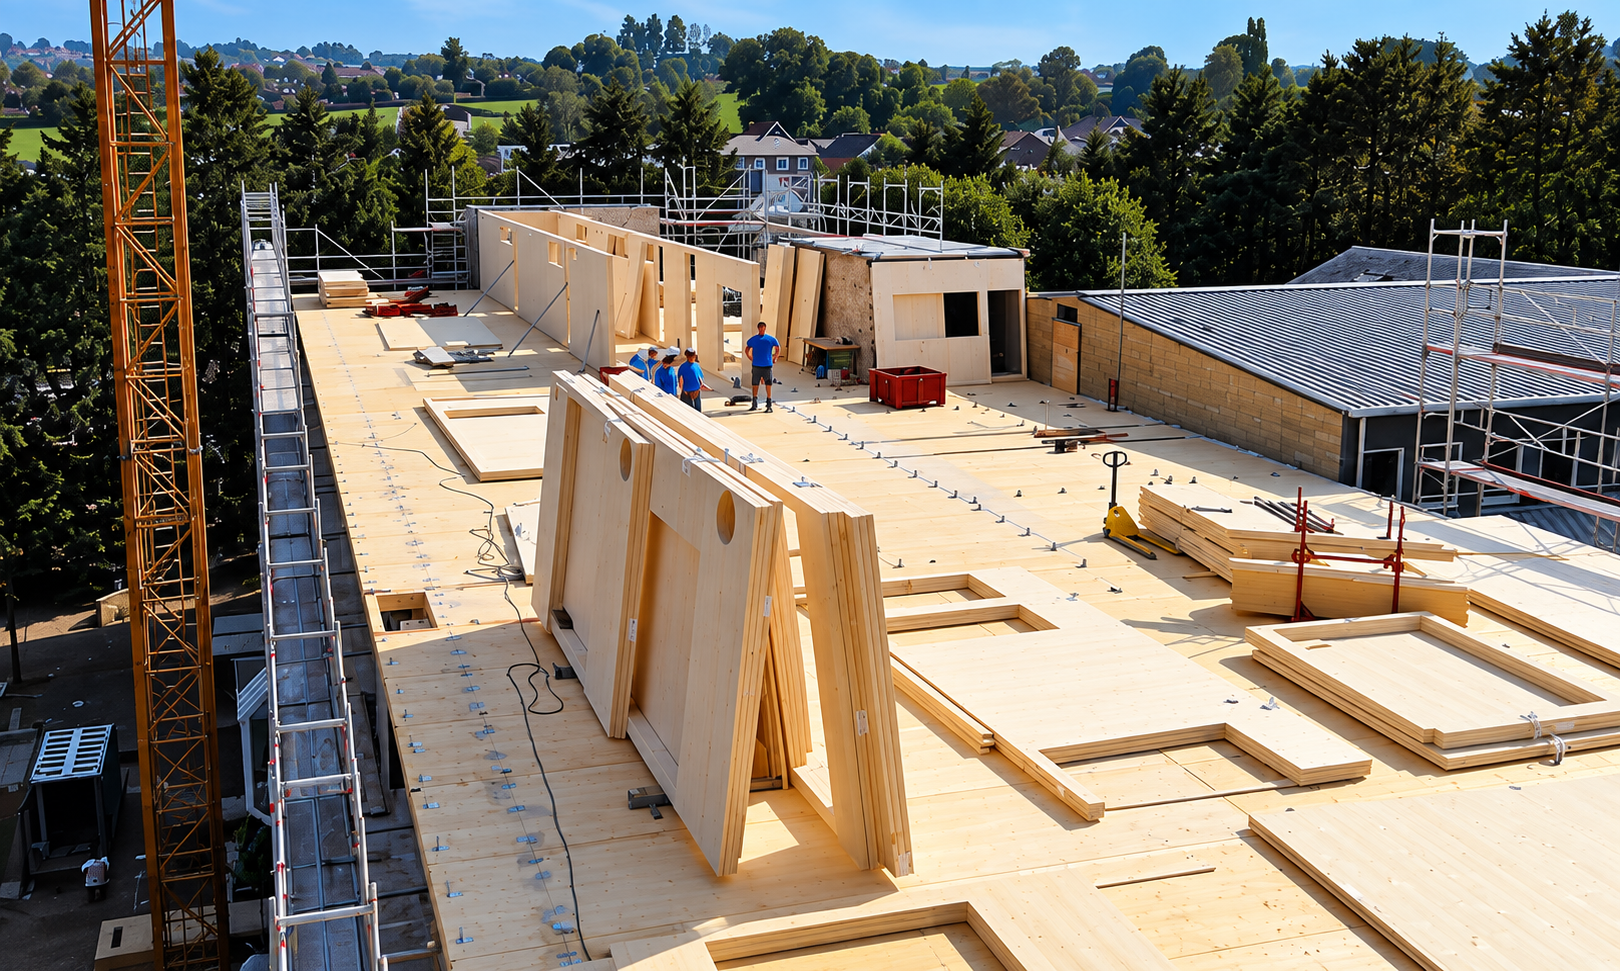
CLT elements and CNC-driven prefabrication of walls, floors and roofs in our own factory.
Logistics plan for assembly
We prepare a detailed logistics plan and guide it from the factory onwards. A strategy in which materials and components arrive exactly at the moment they are needed in the production and assembly process on site. The aim is to minimise transport, site, stock and storage costs, but above all to reduce transport costs and environmental impact (CO2, nitrogen).
03Logistics
Just-in-time planning and transport on trailers or sledges.
Construct on site
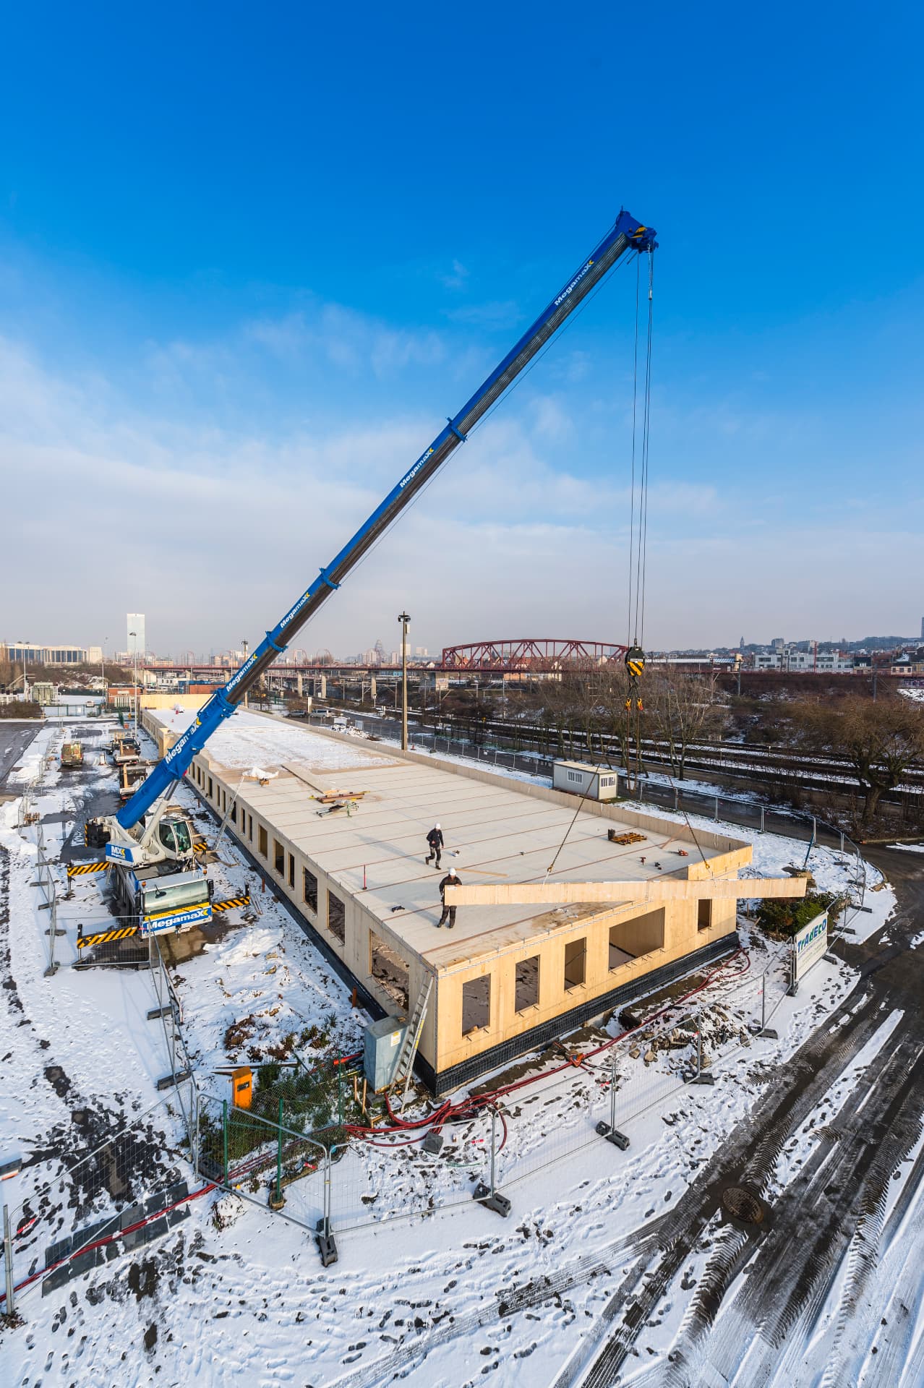
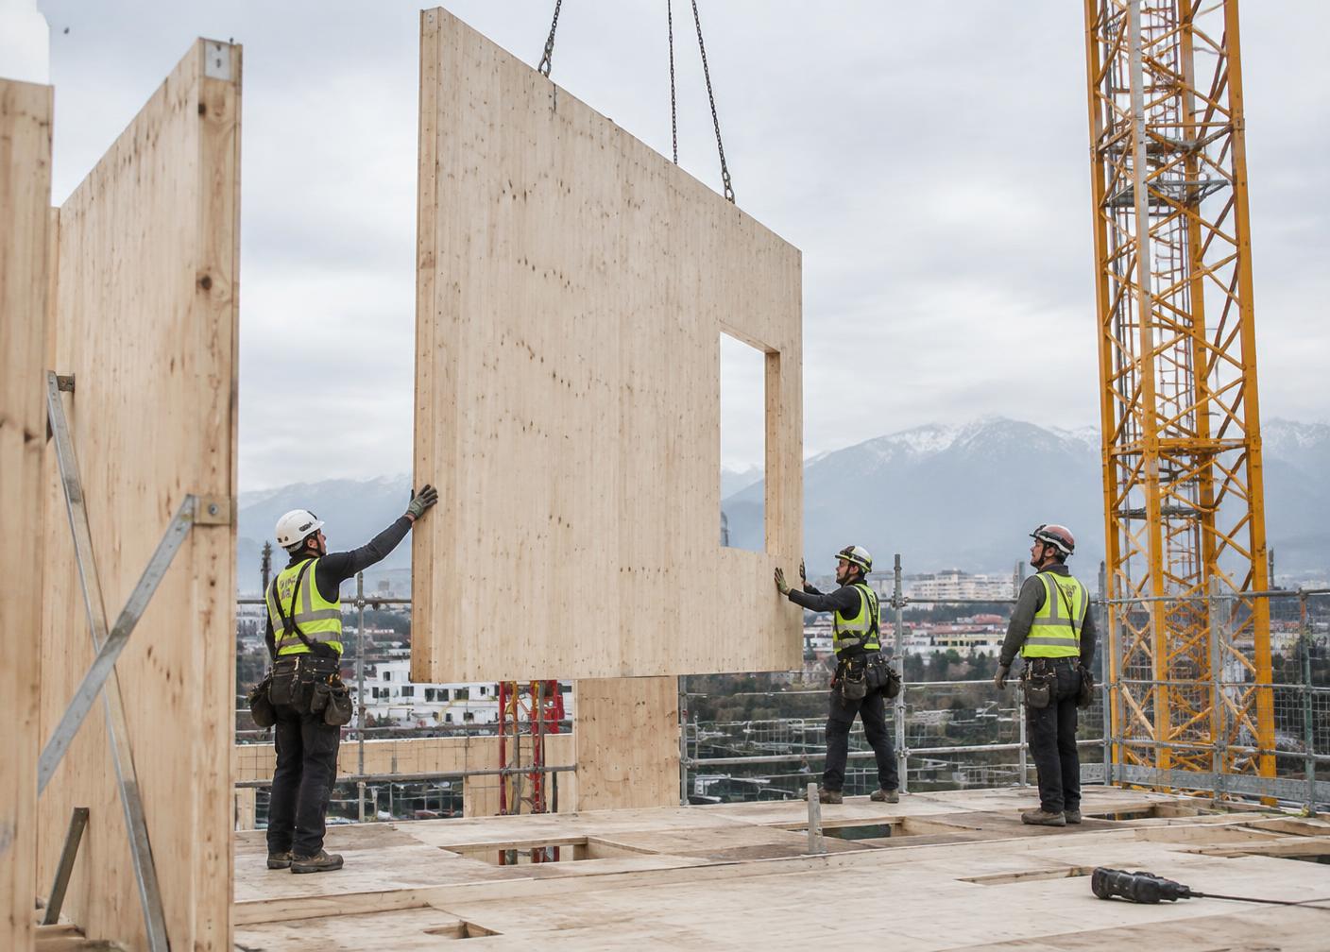
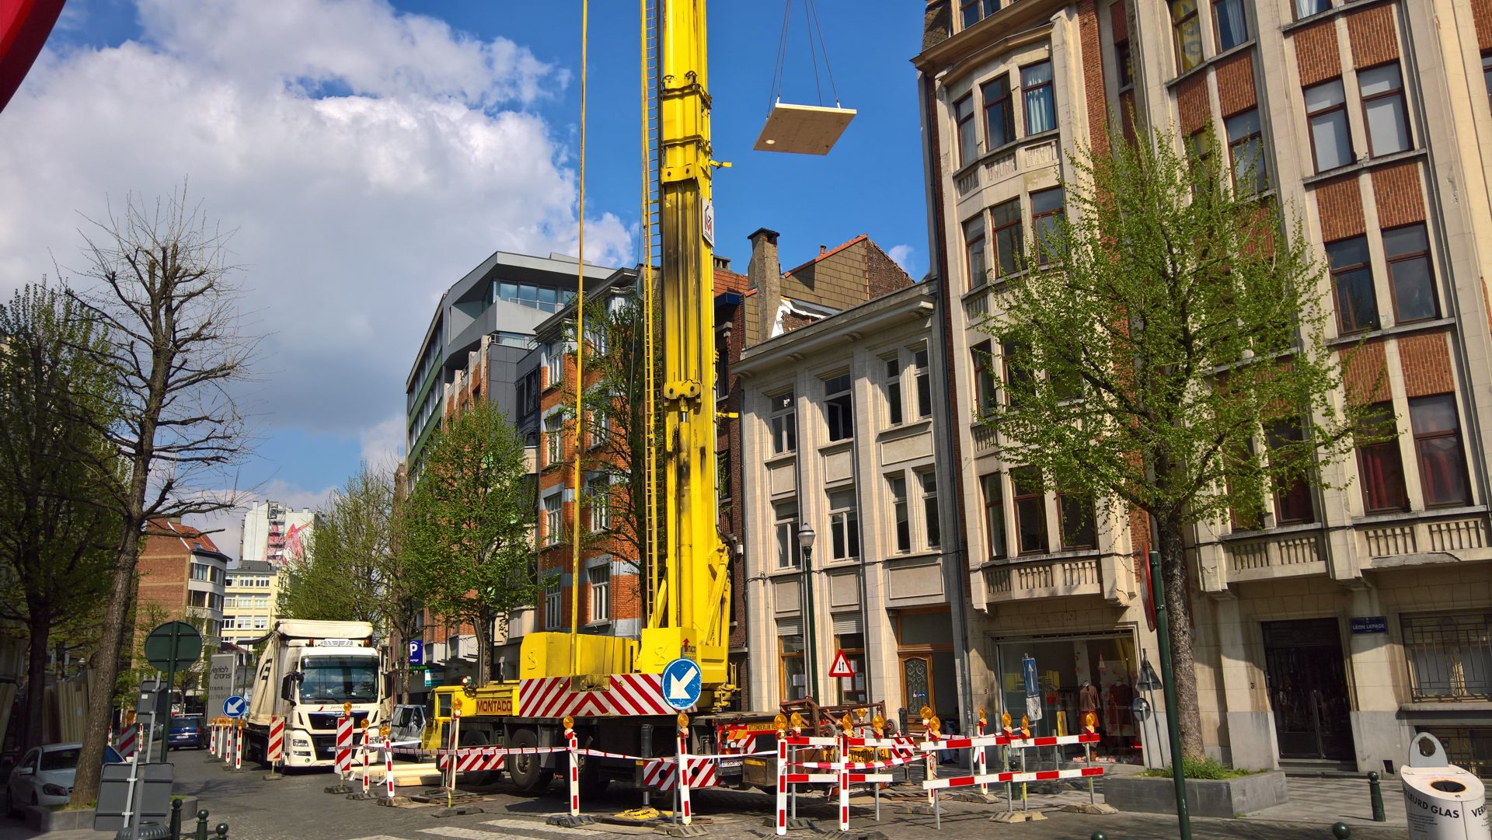
In the Construct discipline we bring the developed structure to the building site. Elements are prefabricated from checked drawings and assembled on site in a fixed sequence.
04Core disciplineConstruction
Assembly by our own teams — fast, dry and without scaffolding.
 05
Delivery
Wind- and watertight shell, with as-built logbook and a 10-year warranty.
CONTINUOUS · 01 — 05
Quality control
From the first calculation to the final inspection: at every stage, we assess decisions and execution against the same quality criteria.
- Safety
- Moisture control
- Fire safety
- Structural safety
- Acoustics
- Climate comfort
- Flexibility
Why timber
“With engineering, production and assembly in one hand, the handovers where most failure costs arise simply disappear.”Read more
Let's build your next project together.
Your project